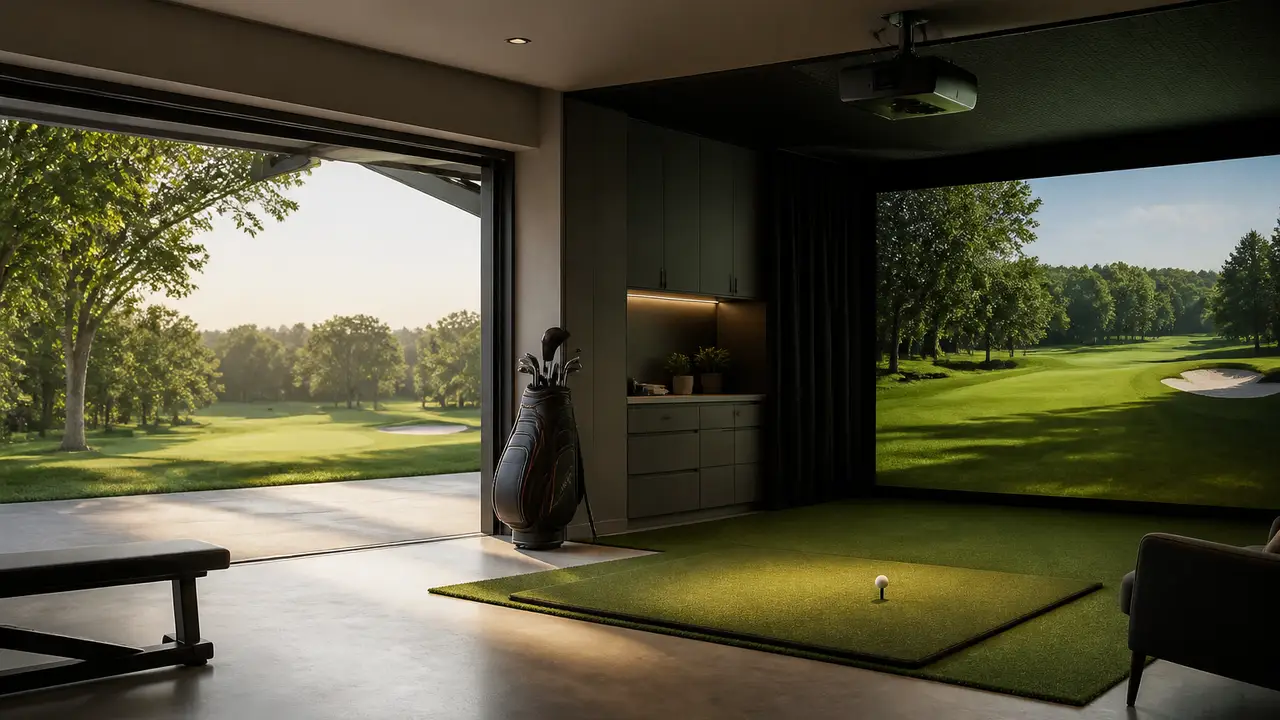
Garage or detached room: two home golf builds show why the bay comes first
A Littleton installation and George Bryan’s 2025 build offer practical examples of equipment placement and a room with several uses.
By Golf Desk / 2 sources / Published October 4, 2026
A garage installation in Littleton, Colorado, and George Bryan’s detached simulator room offer two useful home-golf case studies. One starts with an existing residential space; the other follows a new building from foundation to a finished practice and recording room.
Virtual Tee Systems published its 48-second Littleton showcase September 30. Its project description lists a room 24 feet long, 14 feet wide and 10 feet high, with an Uneekor EYE XR launch monitor, Optoma ZK608ST projector, enclosure, lighting, hitting turf and a gaming PC. Those are the installer’s stated specifications. The clip has a music-led soundtrack rather than a spoken installation tutorial.
- YouTube
The Perfect Garage Golf Simulator | Littleton, CO
Read source ↗ Plan the hitting position first
The monitor choice makes the ceiling behind the golfer part of the design. Uneekor’s EYE XR manual specifies a position 3 feet 6 inches behind the tee and a mounting height between 9 and 10 feet. It also calls for a clear line of sight from the unit to the ball. Those requirements help explain why a room’s headline dimensions are only the start of a layout: the ball position, monitor position and usable swing space must work together.
Free to play
Make your call with Beat Chuck
Check the challenge board for the latest open games.
All Beat Chuck games →

The manufacturer currently recommends a room at least 13 feet wide, 16 feet deep and 10 feet high for the EYE XR. Littleton’s listed dimensions exceed those recommendations, but that comparison does not establish clearance for every golfer or every obstruction in a garage.
A separate room, built in stages
Bryan Bros TV’s longer build video was uploaded September 15, 2025. It is an evergreen construction example, with George Bryan’s September 18 newsletter also describing the completed shed as a place for off-season practice and streaming.
The video follows concrete work, framing, roof and siding before moving inside. Bryan plans space for the simulator, workout equipment, a desk and a lounge. During the interior installation, the hitting mat is recessed into the surrounding turf. The finished room also includes air conditioning, Wi-Fi, a PC and cameras for recording or streaming. He credits Rain or Shine Golf and Foresight for their involvement.
- YouTube
I built my dream indoor golf simulator
Read source ↗ Neither video establishes a comparable, complete project budget. Their useful common thread is the order of decisions: establish the bay, then arrange furniture and the other uses around it. Bryan’s build makes that sequence explicit as he delays the lounge layout until the simulator position is settled. For a homeowner evaluating these examples, the next drawing should locate the tee, screen, ceiling equipment and seating together—not just select a launch monitor from a shopping list.
More from The Perfect Lie
Related stories
NewsTwo Oregon golf sheds show the room decisions around the launch monitor
NewsA five-day garden-room build shows the work around a golf simulator

NewsForesight Premier puts the company’s simulator future behind a new membership layer

NewsThree new golf-tech videos put coaching data, on-course capture and simulator software under the microscope